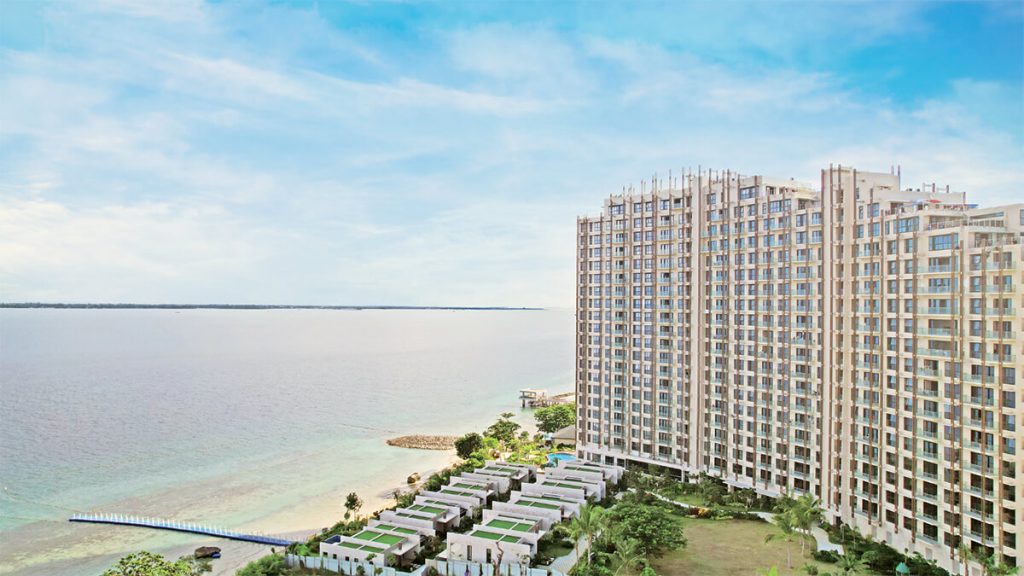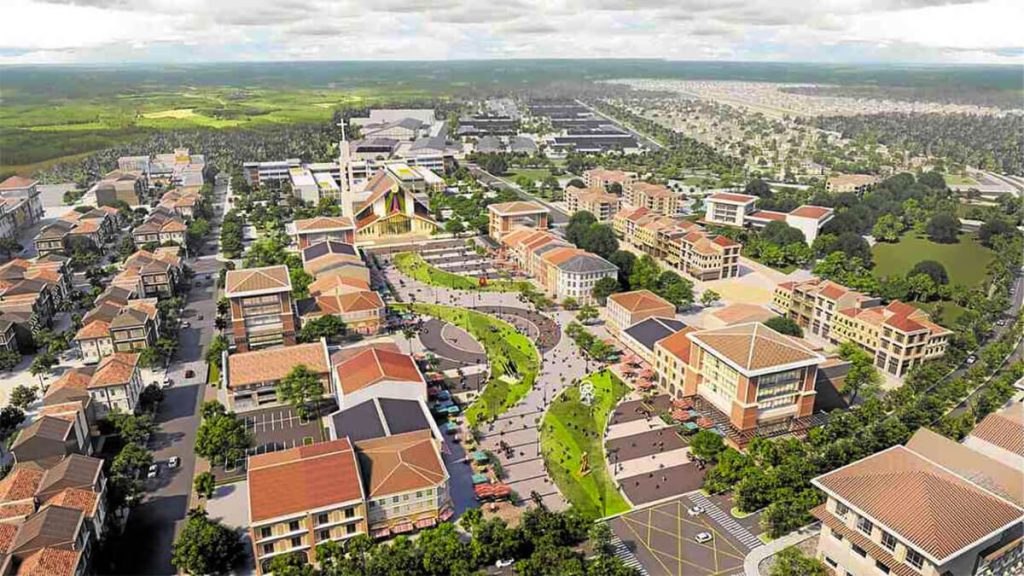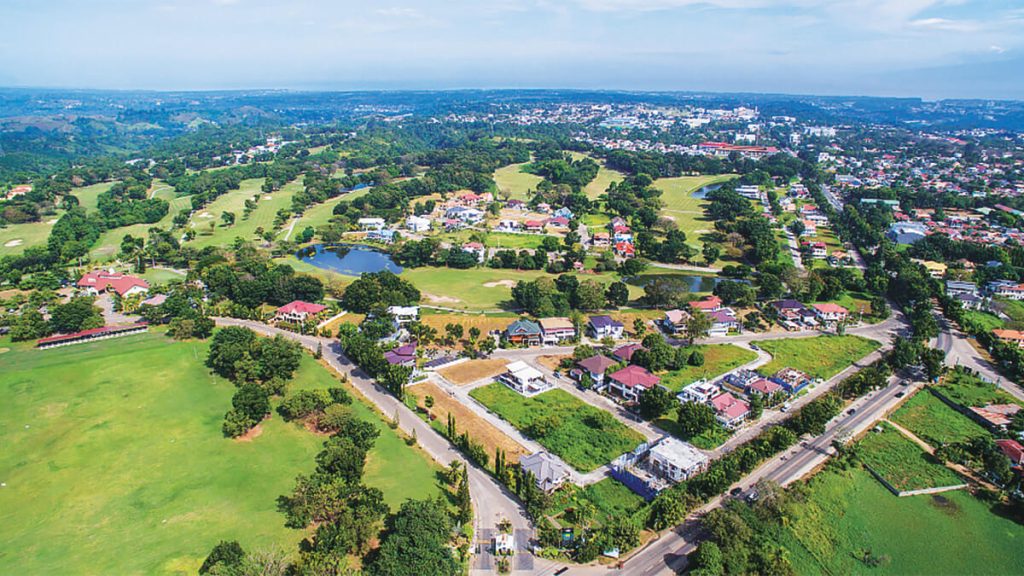


Listed property developer Arthaland, along with Mitsui Fudosan (Asia), is setting a new benchmark for refined living as it recently launched its latest green residential development in Makati, which brings together refined architecture, wellness, and environmental stewardship.
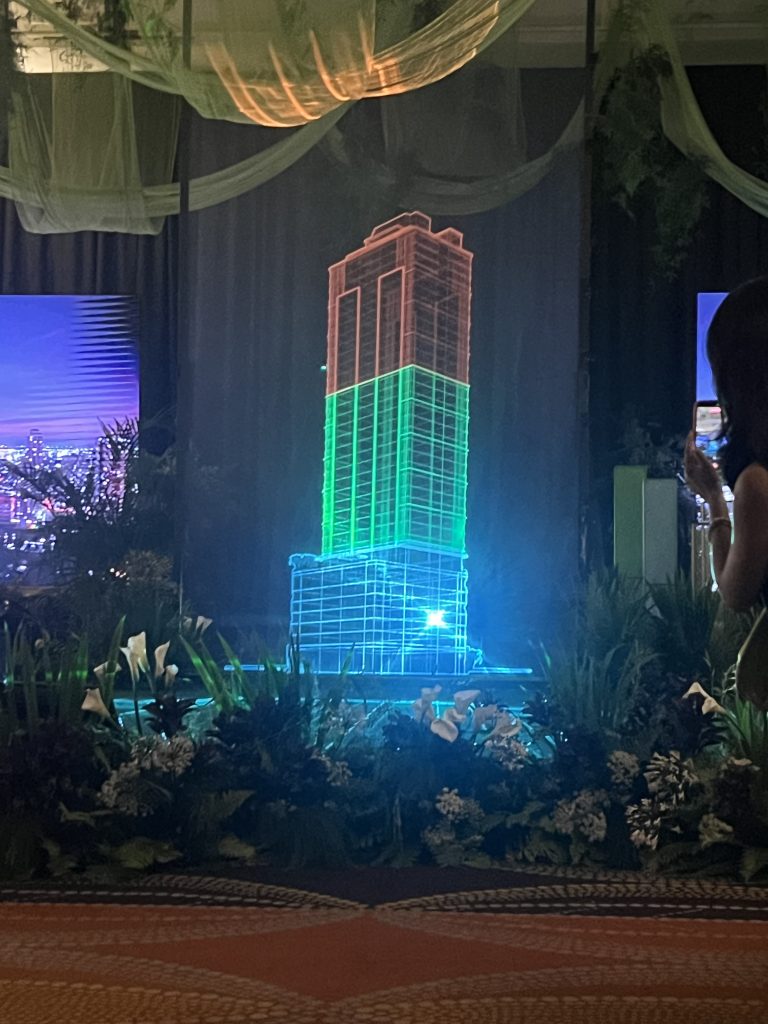
Called Sondris, the 37-storey tower to rise along Arnaiz Avenue in Makati offers 252 thoughtfully crafted residences, each designed to maximize natural light, ventilation, and comfort. It features a low-density layout of six to 10 units per floor.
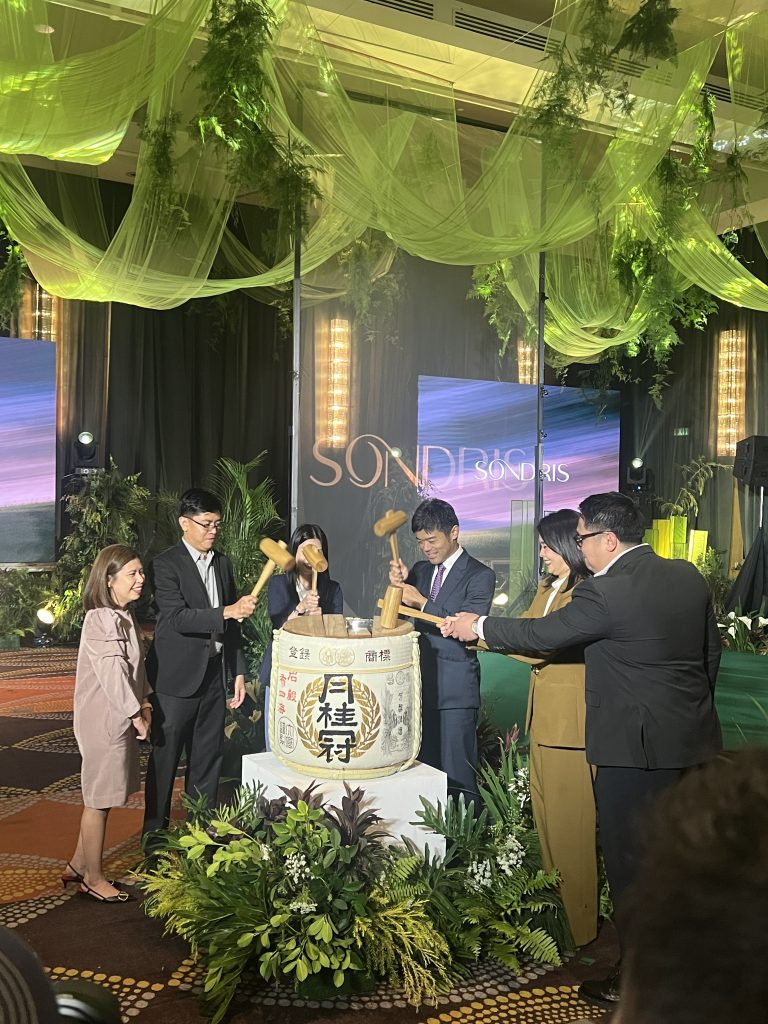
“Sondris, which is a coined name rooted in empathy, authenticity, and the presence of living fully in a space, embodies our commitment to creating a home that puts people, wellness, and sustainability at the center,” said Oliver Chan, Executive Vice President and Chief Sustainability Officer of Arthaland.
The residential project features four unit types ranging from 46–61 square meters (sqm) one-bedroom units, 91–114 sqm two-bedroom units, 135–137 sqm three-bedroom units, and the expansive Garden units that are 180–230 sqm in size.
“Beginning with the two-bedroom units and extending to all larger residences, the Sun Room will be offered as a new feature, transforming standard balconies into intimate spaces designed exclusively for privacy, sunlight, and renewal,” Arthaland said.
Urban canvas
A distinct feature of the project is that it offers interior design options that allow homeowners to express their individual style with ease, making each residence serve as their personal urban canvas.
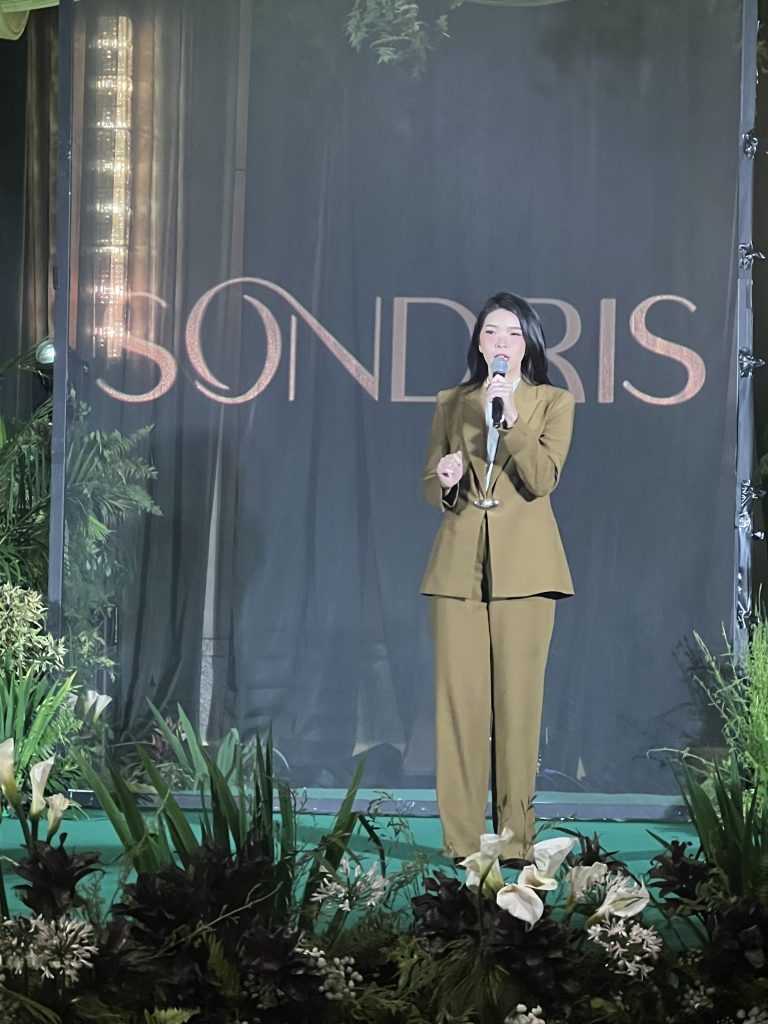
“So the reason why we introduced interior design directions [is because]from our market study for a Makati project, [we found that] they want to customize their home. However, they don’t want the hassle of, can I mix this with this finish? So they want everything already prepared for them. That’s why we have the three design directions,” Arthaland Marketing Group Head Pam Go said.
Among the three distinct themes buyers may choose from are Timeless and Transitional, Modern and Industrial, and Formal and Serene.
The Timeless and Transitional theme is conceived as a warm, timeless interior that feels calm, welcoming, and refined.
“Rather than relying on bold colors, this light scheme uses layered neutrals, natural textures, and soft lighting to create visual continuity ideal for a space that will age beautifully over time,” Arthaland said.
The Modern and Industrial theme, on the other hand, is designed for those who prefer a clean, contemporary, and city-inspired aesthetic.
“This grey scheme highlights contrast and architectural clarity, creating a space that feels structured and purposeful. It is lighter in tone but stronger in character,” Arthaland said.
Meanwhile, the Formal and Serene theme is drawn to depth, richness, and a sophisticated atmosphere.
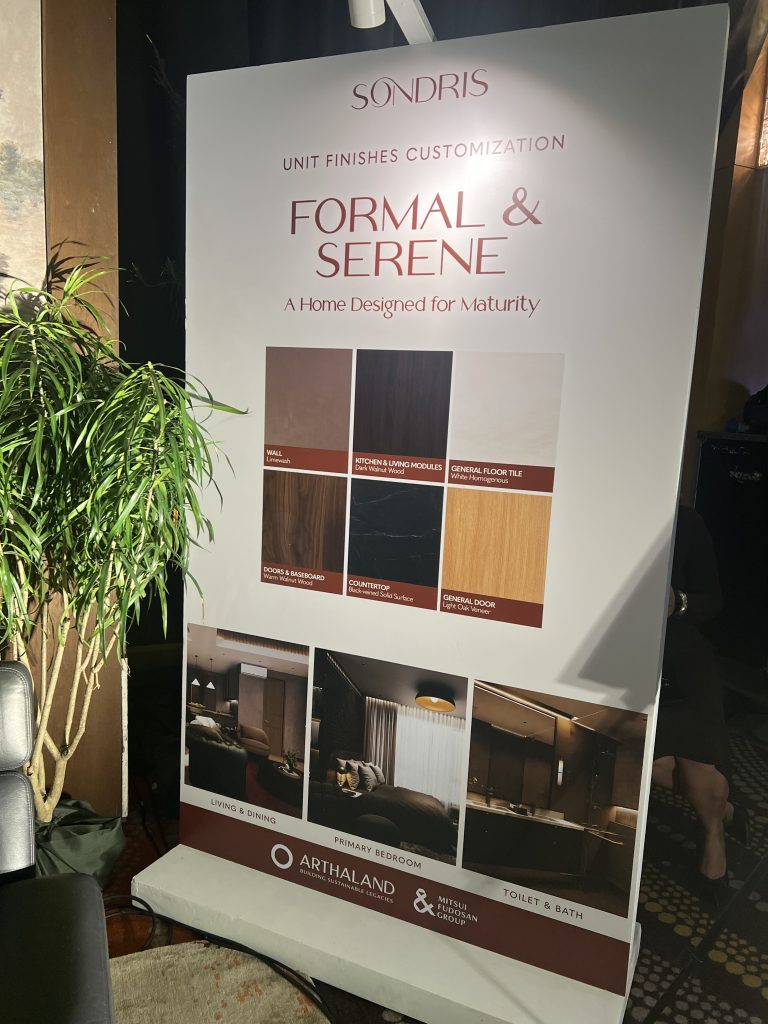
“By embracing darker tones and layered materials, this scheme creates a grounded, deeply comfortable environment. It is a private retreat to unwind, entertain selectively, and enjoy a sense of calm,” Arthaland said.
The real estate developer highlighted that Sondris not only offers a strategic location in Makati, but also an exclusive vantage point, commanding unobstructed views of San Lorenzo Village and the Makati skyline, giving residents a daily panorama that captures both the quiet greenery of one of Makati’s most prestigious enclaves and the dynamic energy of its iconic cityscape.
“With immediate access to EDSA and the Skyway, residents are seamlessly connected to key business and lifestyle districts across Metro Manila. The surrounding neighborhood is rich in cultural and lifestyle destinations, including museums, art houses, shopping centers, dining hubs, and entertainment venues. As the Philippines’ unrivaled financial and business capital, Makati offers world-class offices, premier educational institutions, leading hospitals, parks, and integrated transport networks that make Sondris a prime residential choice for discerning homeowners and investors alike,” it added.
Sustainability features
A key advantage of living at Sondris is the sustainability and wellness features that significantly reduce environmental impact while enhancing everyday comfort. The project features an efficient building envelope with double-glazed windows and energy-efficient air conditioning and lighting systems designed to lower energy consumption by at least 40 percent. Low-flow plumbing fixtures will also enable residents to achieve at least 20 percent water savings.
Sondris also prioritizes indoor air quality through a comprehensive system that optimizes ventilation, filtration, and pollutant control. A Dedicated Outdoor Air System (DOAS) continuously supplies fresh, filtered air while managing humidity to promote thermal comfort, while carbon monoxide monitors actively track pollutant levels to ensure consistently healthy indoor air.
In addition, natural ventilation is maximized through operable windows, and airtight unit construction minimizes sound and odor transmission, enhancing acoustic performance and indoor air quality.
Aligned with Arthaland’s green portfolio, Sondris is targeting the stringent sustainability and wellness standards of leading local and global organizations. The project aims to achieve multi-certification, including LEED from the U.S. Green Building Council, WELL from the International WELL Building Institute, EDGE, an innovation of the International Finance Corporation, and BERDE from the Philippine Green Building Council.
“We are truly honored to partner with Arthaland on this exceptional project. We are highly selective about the developments we choose to invest in, and our participation reflects our firm belief in the strengths, vision, and high standards of this project. It also underscores our confidence in the Philippine market and our long-term commitment to contributing meaningfully and responsibly to the country’s growth,” said Tan Yan Fen, Deputy General Manager of Mitsui Fudosan (Asia).
Project turnover for Sondris is scheduled for April 2030.
#MediaCoverage