

Yume is Japanese for “dream” or “vision.” At Yume at Riverpark, that dream takes shape through an architectural language that brings Japanese design principles together with Filipino living.
The Japanese-inspired development in General Trias, Cavite, is the inaugural horizontal project of Federal Land NRE Global Inc. (FNG), the joint venture between Federal Land, Inc. and Nomura Real Estate Development Co., Ltd. The award-winning subdivision features select houses inspired by Nomura Real Estate’s PROUD Season line in Japan.
The houses were designed by Architect Ed Calma of Lor Calma & Partners, whose architectural vision extends to the development’s clubhouse, designed in collaboration with Japan’s UDS Ltd.
Japanese principles, Filipino living
For Calma, the connection between Japanese design and his approach came naturally.
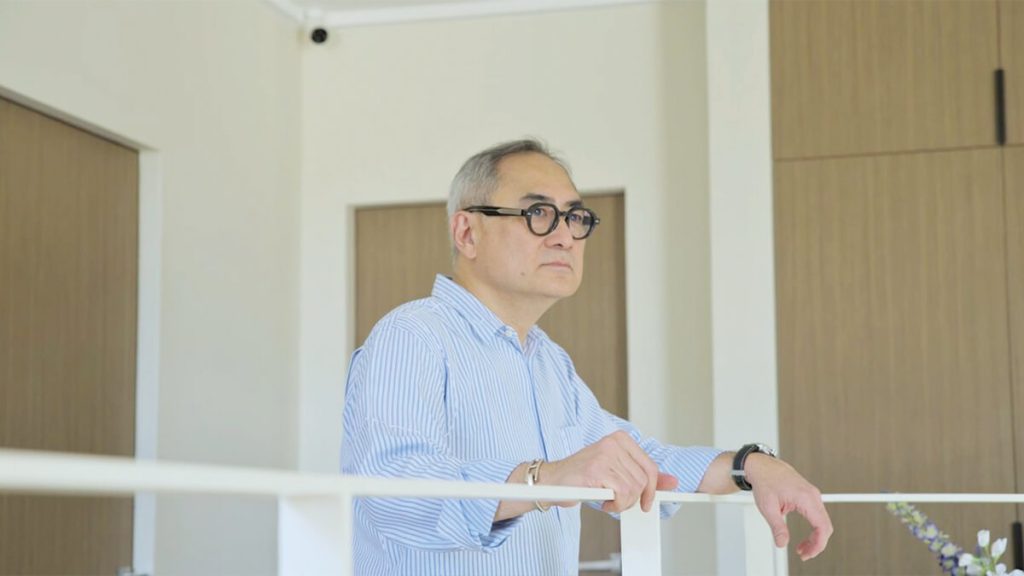
“What’s unique about Japanese aesthetic is they deal with material efficiency, material expression, minimalism, which is also my design philosophy,” Calma says. “So we kind of work together seamlessly.”
But Yume at Riverpark was never meant to be a direct transplant of a Japanese home.
“Japanese are very efficient in dealing with space. They can actually live in tight spaces, but Filipinos, I don’t think you can confine them in tight spaces,” Calma explains.
The solution was to combine both approaches: “We use both: efficiency of space, but at the same time creating these spatial variations inside.”
That philosophy is reflected in the intentionality of the homes. Each area is organized around how people live, while windows in every room are strategically designed and positioned to encourage natural ventilation and bring natural light indoors.
The Japanese concept of the engawa further creates a transition between indoor and outdoor spaces, connecting the home with its garden and surroundings.
Three interpretations of home
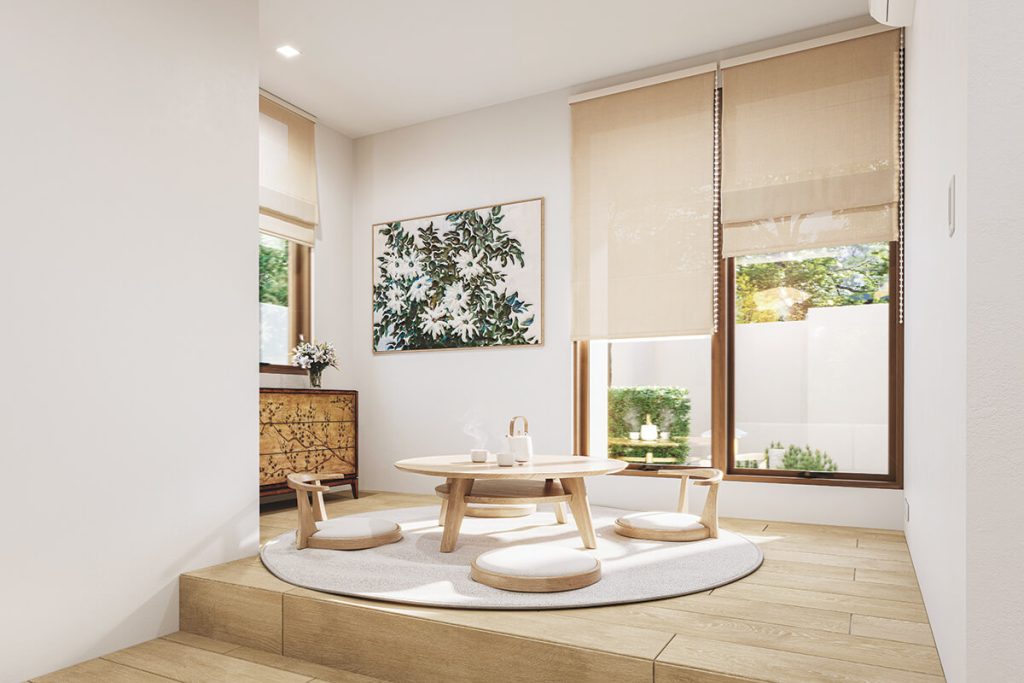
These principles take form in Yume at Riverpark’s three house designs: Hikari, Niwa and Miyabi, each adapting Japanese residential concepts to the Philippine lifestyle and climate.
For Hikari, the emphasis is on a straightforward, highly organized layout inspired by how traditional Japanese residences arrange spaces according to purpose. Each area has a clear function, creating a home that feels intuitive and efficient.
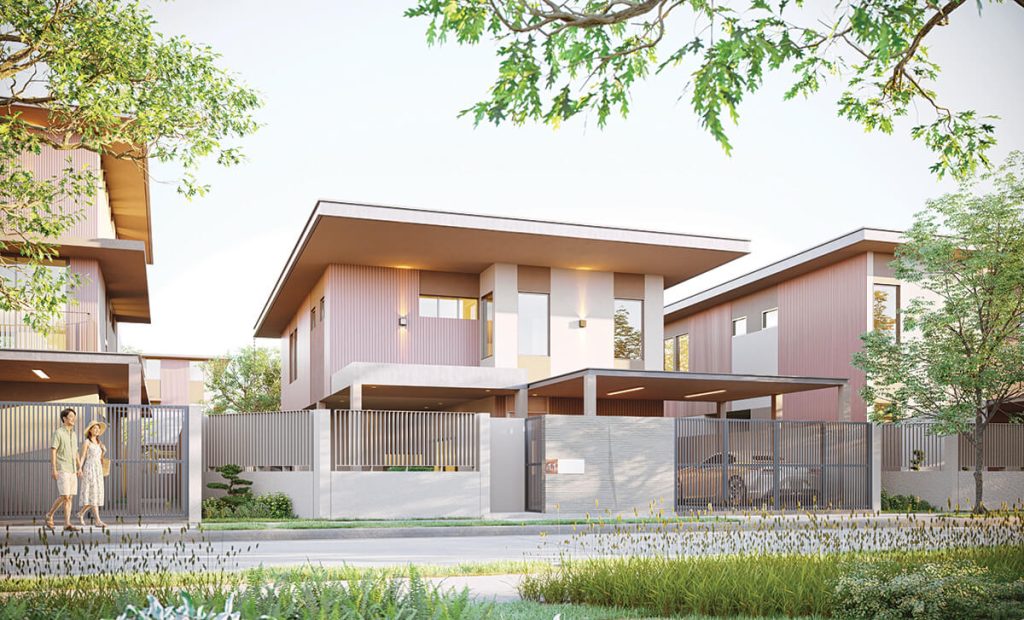
Niwa is conceived with spaces that serve as an extension of the home. Together with the engawa and strategically positioned openings, the design brings natural light, airflow and greenery into everyday living.
For Miyabi, generous spaces respond to the needs of a larger family. The layout balances private and shared spaces, giving family members room to retreat while maintaining areas designed for connection and interaction.
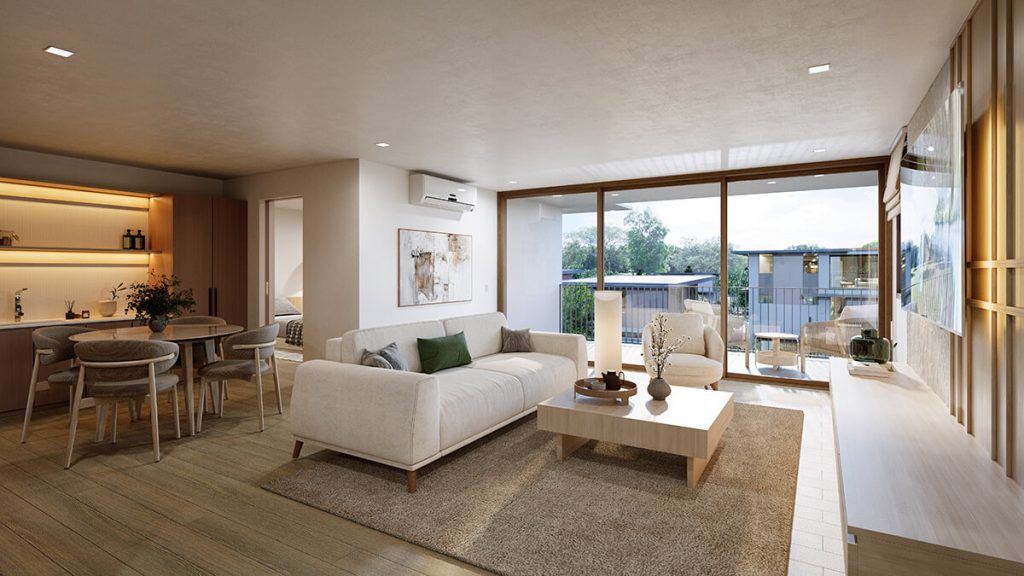
Across the three designs, every area is deliberately considered—balancing functionality with natural light, ventilation, privacy and connections to the outdoors.
“We wanted to create these different types of spaces for different experiences,” Calma says. “You can be contemplative in that courtyard, while you can be more active in the play area, or you can do anything in the open landscape area.”
Designing calm
The same thoughtfulness extends to material and visual choices.
“There’s intentionality to how we want to reduce the visual chaos in a house,” Calma says, citing natural wood finishes, natural concrete and muted colors.
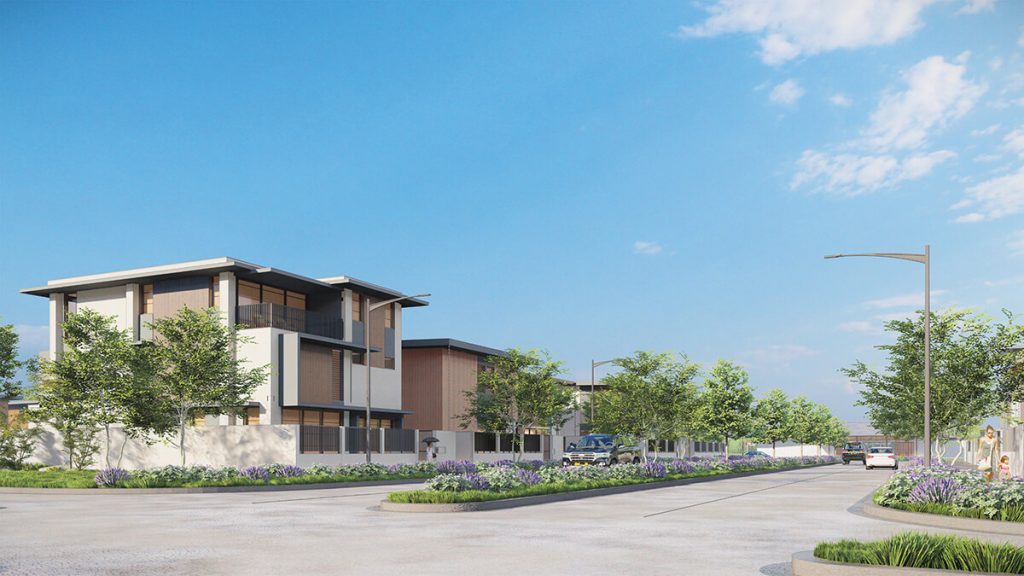
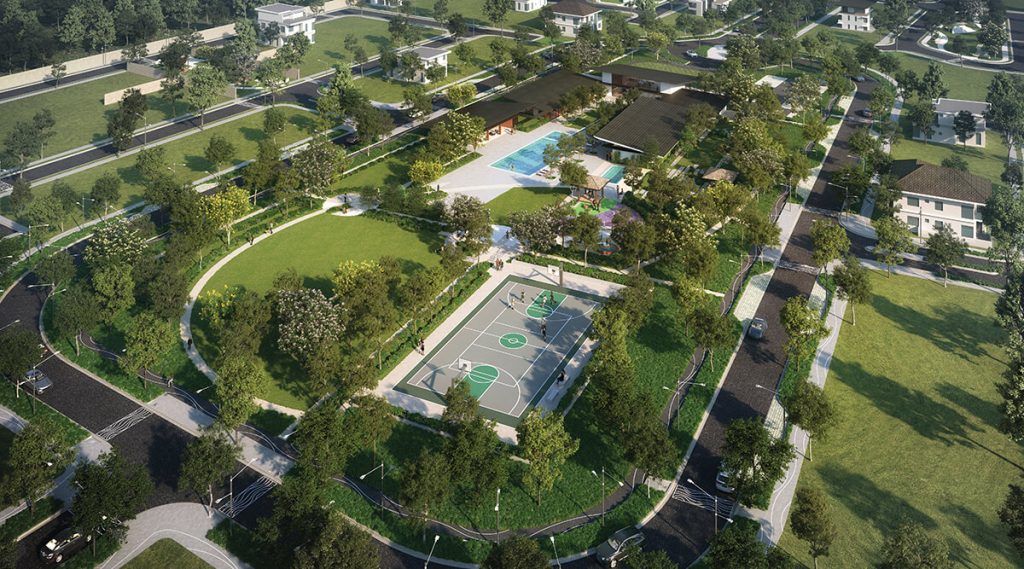
That experience extends to the wider community through Japanese-inspired landscaping, a gatehouse influenced by torii gates, and model units along the path toward the clubhouse.
“To create a place, you have to define certain nodes and edges and boundaries that will create a mental picture for the viewer or for the person going into the development,” Calma says.
The choice to build your own
Beyond its designer house-and-lot offerings, Yume at Riverpark also offers residential lots, giving buyers another way to become part of the community.
The lots-only offering provides the flexibility to create a residence suited to the buyer’s own vision and lifestyle within the same Japanese-inspired masterplanned environment.
Buyers therefore have two distinct options: the convenience and design assurance of a completed designer home, or a residential lot on which to build a home of their own.
Design that builds value
For Yume at Riverpark’s designer homes, the investment proposition also rests on four key qualities.
The process is designed to be seamless, with permitting, construction and turnover managed on the homeowner’s behalf.
Each residence is a designer home, drawing from Nomura Real Estate’s PROUD Season brand and carrying the architectural signature of Calma and Lor Calma & Partners.
Craftsmanship is expressed through intentional layouts and details designed for everyday living, including Japanese elements such as the genkan, doma, storage spaces and courtyard, as well as the integration of natural light, ventilation and indoor-outdoor spaces.
There is also an emphasis on uncompromising value, with transparent and fully inclusive costs intended to minimize hidden fees and unexpected expenses while providing greater certainty over what will be delivered.
Together, Yume at Riverpark’s house-and-lot and lots-only offerings provide different paths into the same thoughtfully planned community.
Architecture is therefore not only about how a home looks, but how people move through it, use it and experience the community around it—turning the idea of a “dream” into something deliberately shaped by design.
#BrandedUp