

Brutalist architecture has long been described as a style that does not reveal itself immediately. It asks for time, its character expressed through exposed concrete, bold geometry, and an unembellished sense of form that resists instant appeal.
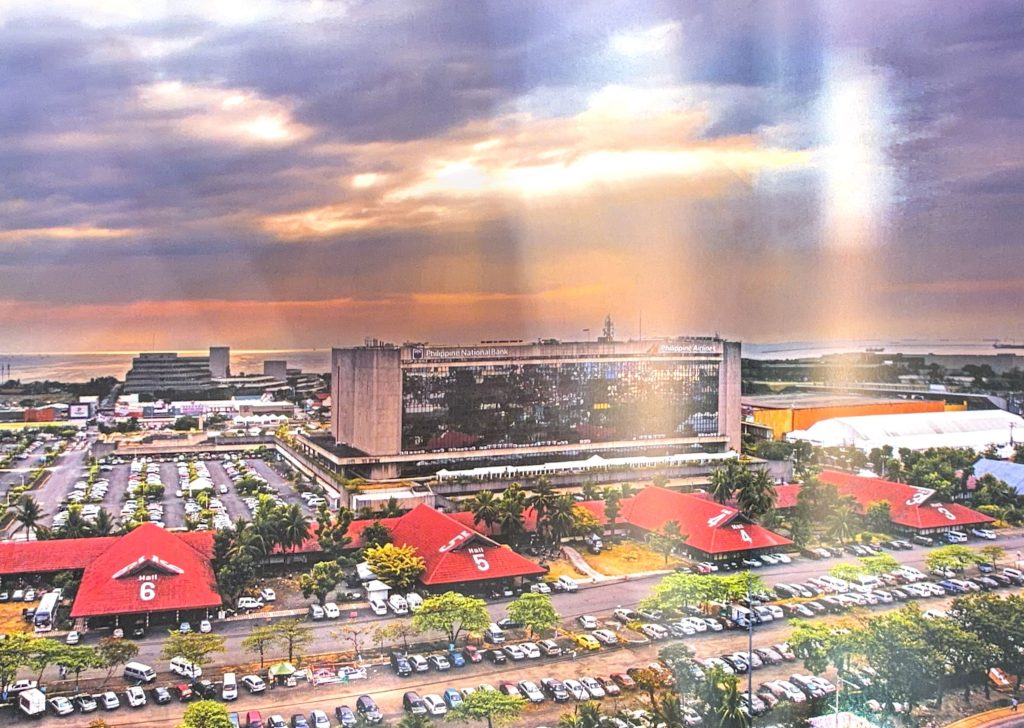
Photo from the PNB One Hundred Years of Service Commemorative Coffeetable Book
Across global cities, including in the Philippines, appreciation for this architectural language has re-emerged in recent years. Around 2019, a renewed cultural lens began to reshape how these structures were viewed, revealing intention behind their weight and scale. What was once considered austere gradually gained recognition as designers, architects, and the public revisited its legacy with a more considered perspective.
Iconic properties of the Metro skyline
In Makati and Pasay, this renewed appreciation is visible in two landmark structures: the PNB Makati Center and the PNB Financial Center, both managed by PNB Holdings Corporation (PHC).
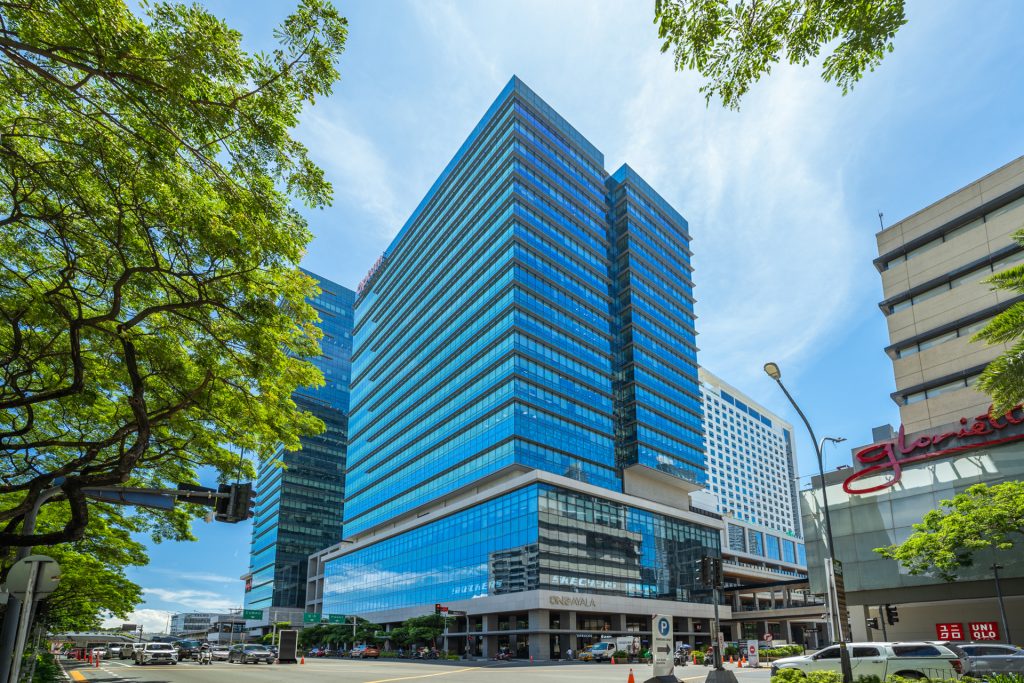
Along Ayala Avenue, the PNB Makati Center—designed by Filipino modernist and Brutalist architect Carlos Arguelles—stands as a steady presence amid one of the country’s most dynamic business districts. Its form reflects order and permanence within a skyline that continues to evolve.
Further toward the bay, the PNB Financial Center spans a significantly larger footprint of nearly 90,000 sqm. Designed by renowned Filipino architect Gabriel Formoso, it carries the same architectural honesty, set against an expansive horizon that softens its monumental scale.
When PHC took over stewardship of both properties, the approach centered on continuity rather than replacement. The intent was to preserve architectural legibility while introducing interventions that respond to present-day needs through adaptive redevelopment.
Spaces shaped for contemporary use
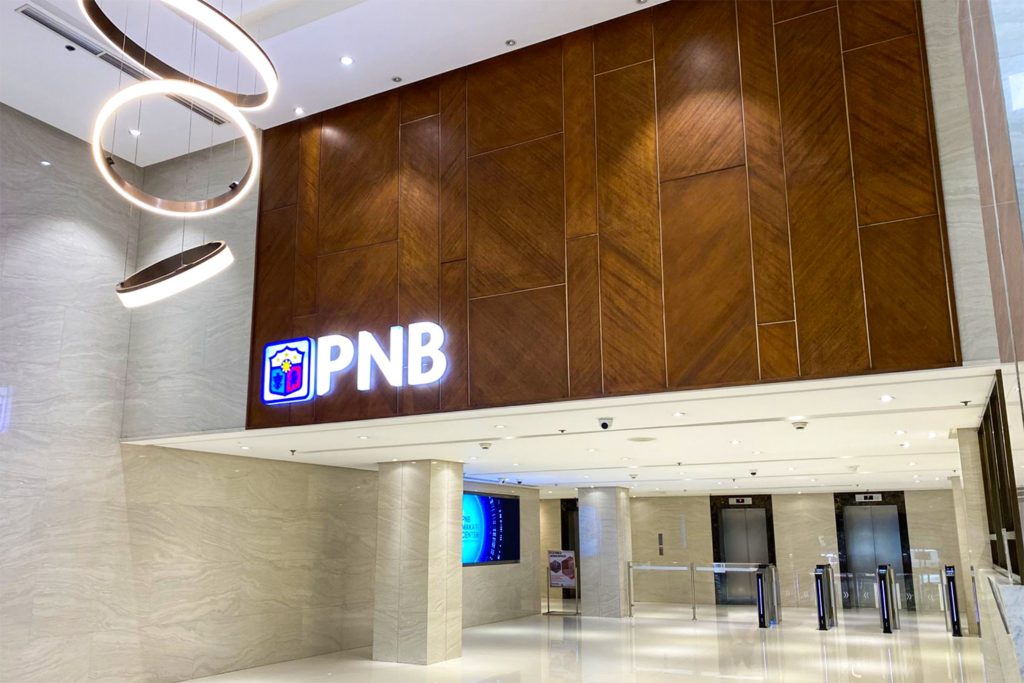
Inside the PNB Makati Center, the transition from exterior to interior is marked by a noticeable shift in atmosphere. Natural light filters into the lobby, easing the transition from the building’s concrete exterior into more refined interior finishes.
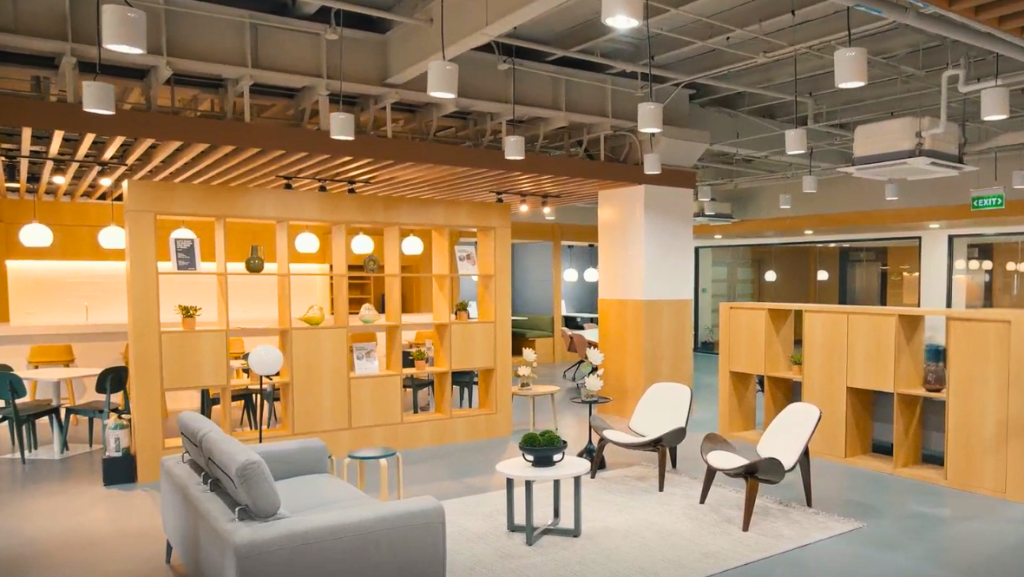
Across its second floor up to the penthouse levels, the workspace design reflects a more human-centered approach. Controlled color accents break the visual weight of the structure, while layouts are designed to balance collaboration and focus. Open areas encourage interaction among teams, complemented by quieter zones that support concentration, reflecting priorities centered on health, safety, and modern workplace experience.
At the PNB Financial Center, the scale of the building allows for a broader reimagining of use. Long established as an institutional headquarters, portions of the complex have gradually been reprogrammed under PHC’s direction.
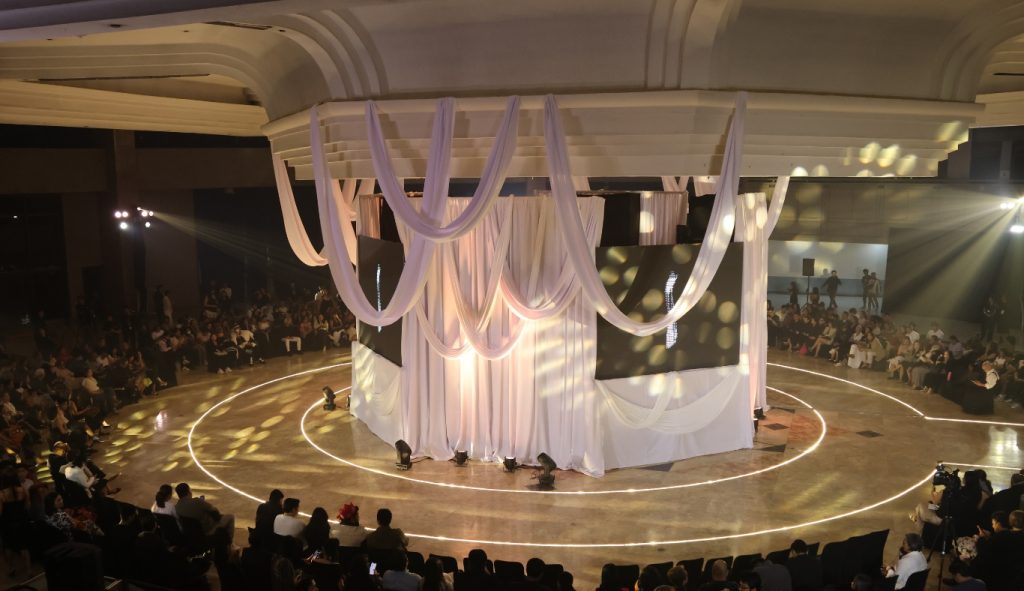
Several interior spaces have been transformed into event venues, leveraging one of Brutalism’s defining strengths: volume. High ceilings and wide structural spans create adaptable environments suited for both formal and informal gatherings. The building’s proximity to the bay enhances this experience, with daylight shifting throughout the day and flowing into interior spaces, blurring the boundary between inside and outside.
This evolution has expanded the building’s function beyond administration. Spaces such as The Grand Atrium now accommodate a wider range of public-facing activities, reinforcing its renewed role within the urban landscape.
Preservation through transformation
Across both properties, PHC’s approach reflects a broader principle: preservation is not static. It is an ongoing process where adaptation is carefully integrated, allowing original architectural intent to remain visible while supporting contemporary use.
The result is a measured evolution rather than reinvention. Both the PNB Makati Center and PNB Financial Center demonstrate how Brutalist structures, when handled with care, can continue to serve modern needs without losing their identity.
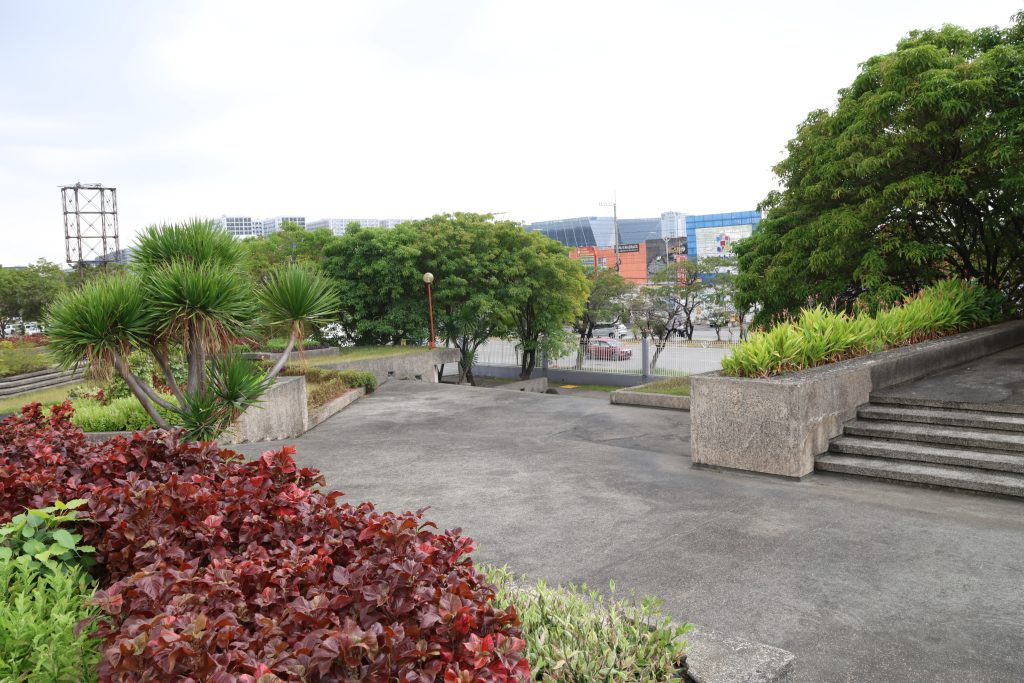
From the street, their silhouettes remain uncompromising. Yet beyond their facades, the buildings reveal layered interior narratives shaped by how people now move, gather, and work within them. In doing so, they extend their legacy—not only as architectural landmarks, but as living spaces continuously redefined by use.
#PropertyPR #MediaRelease